FEATURED PROJECTS
Featured Projects

Explore our recently completed office spaces, corporate headquarters, commercial exhibition centres, and premium commercial projects. Through authentic completed project photographs, we showcase the final results of our spatial designs

Showcasing Our Expertise Through Projects

Every space has its own unique positioning and requirements. From corporate headquarters and office spaces to brand exhibition centres, we combine design, construction, and overall planning to create environments that balance functionality with spatial aesthetics.

OUR PROJECTS

Office Spaces

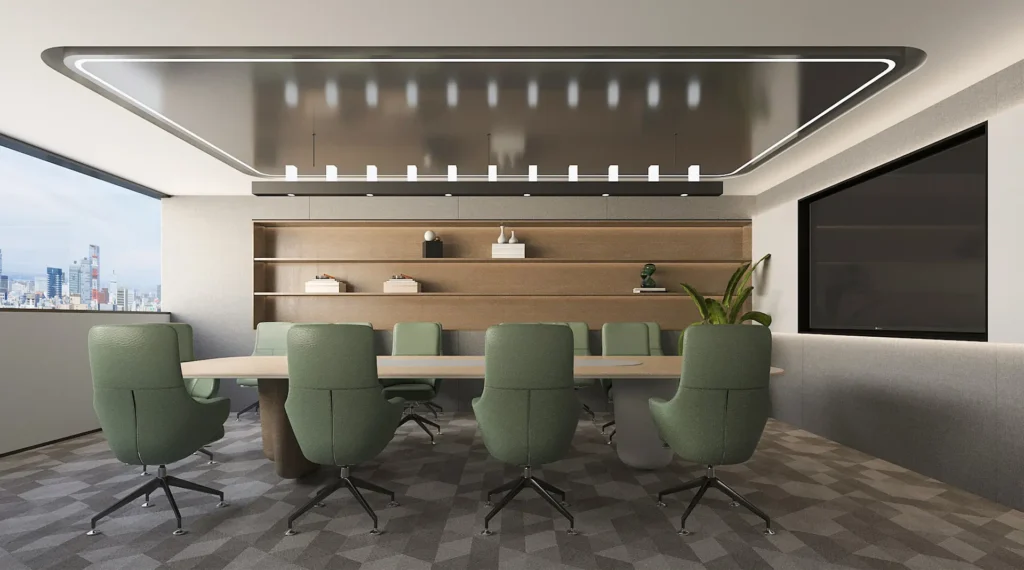
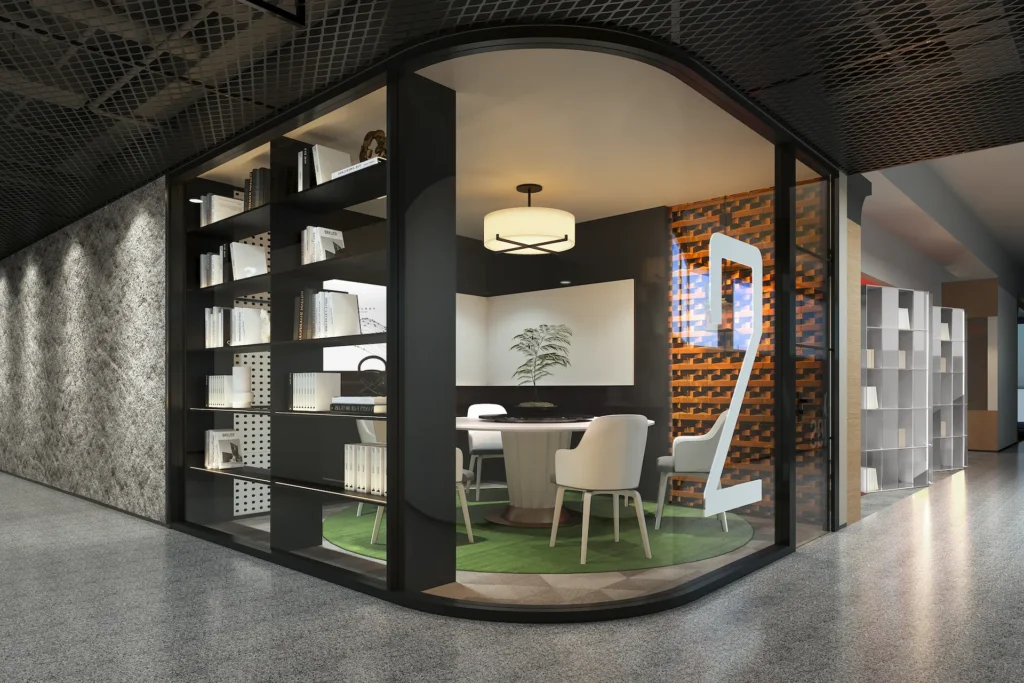
We are committed to creating office environments that combine aesthetics, efficiency, and comfort. Through space planning, circulation design, and detailed configurations, we create workplaces that align with corporate culture and daily operational needs. Each project is carefully customised according to different requirements, demonstrating both practicality and design quality.

Minimalist Office Design

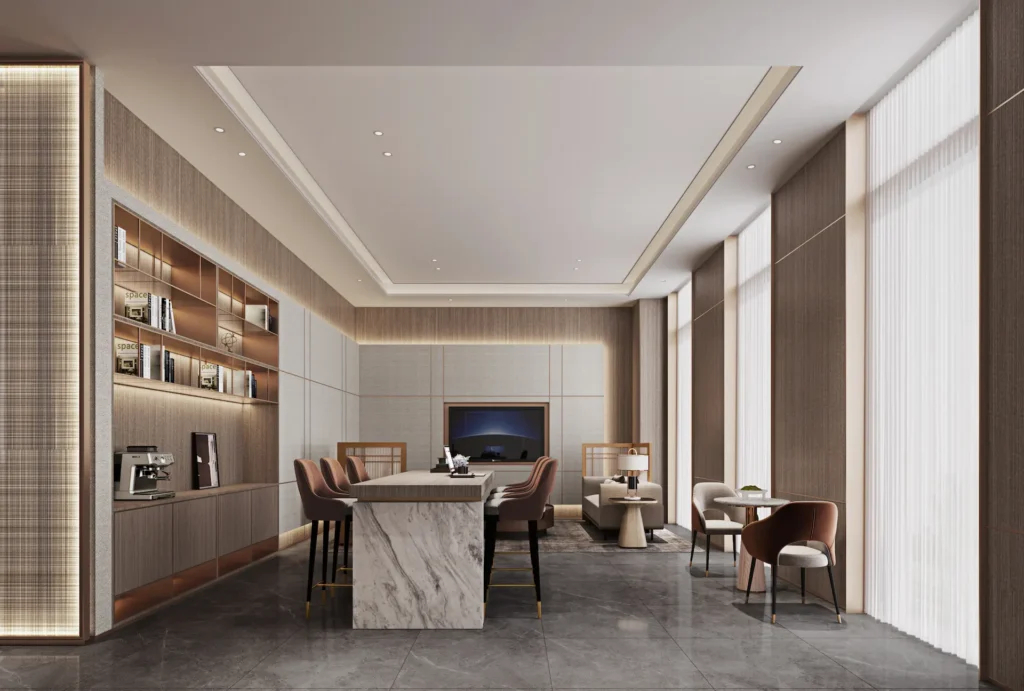
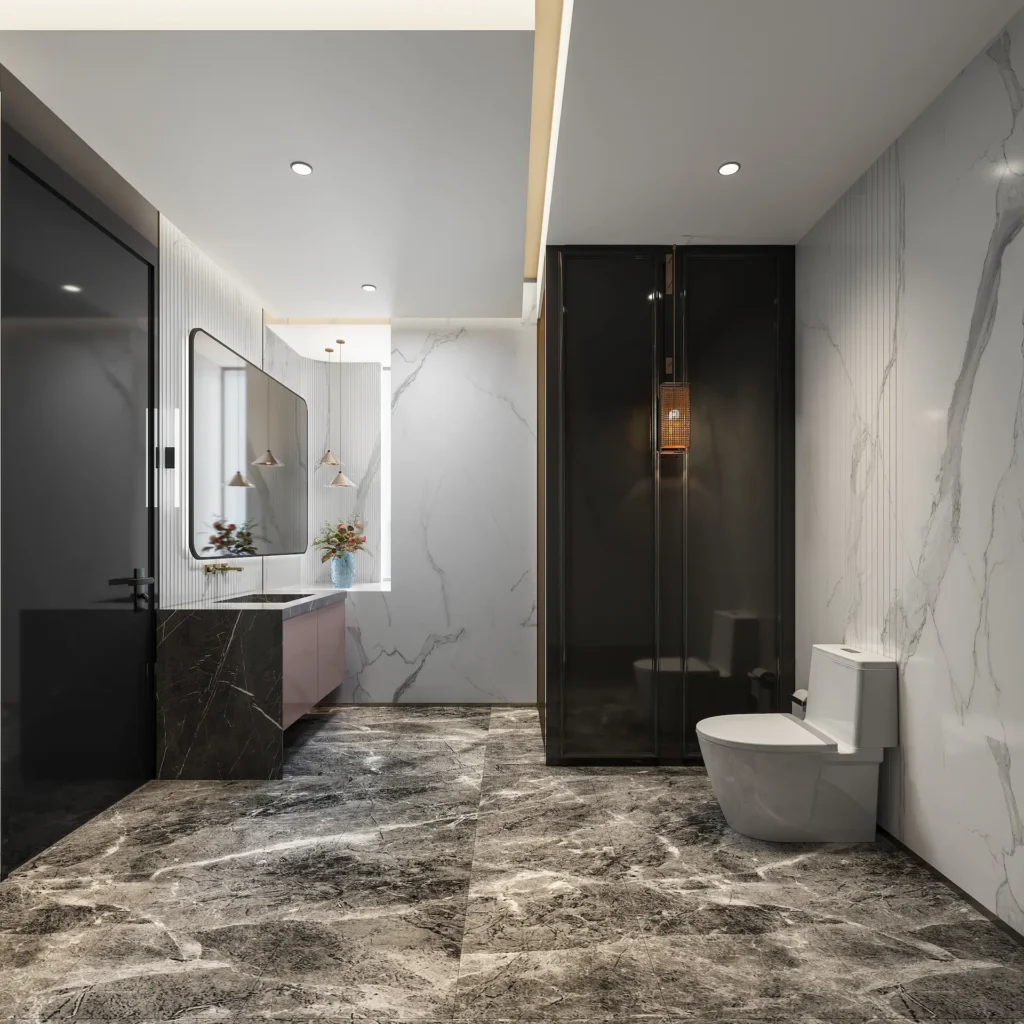
Centered around minimalist design principles, this approach uses clean lines, natural materials, and thoughtful spatial layouts to create clear and comfortable office environments. The project focuses on balancing functionality and visual harmony, incorporating lighting, circulation, and storage planning to enhance daily work efficiency while creating a professional and refined workplace atmosphere. Every detail is carefully considered, allowing the space to express corporate identity and user needs through simplicity.

Corporate Brand Showcase

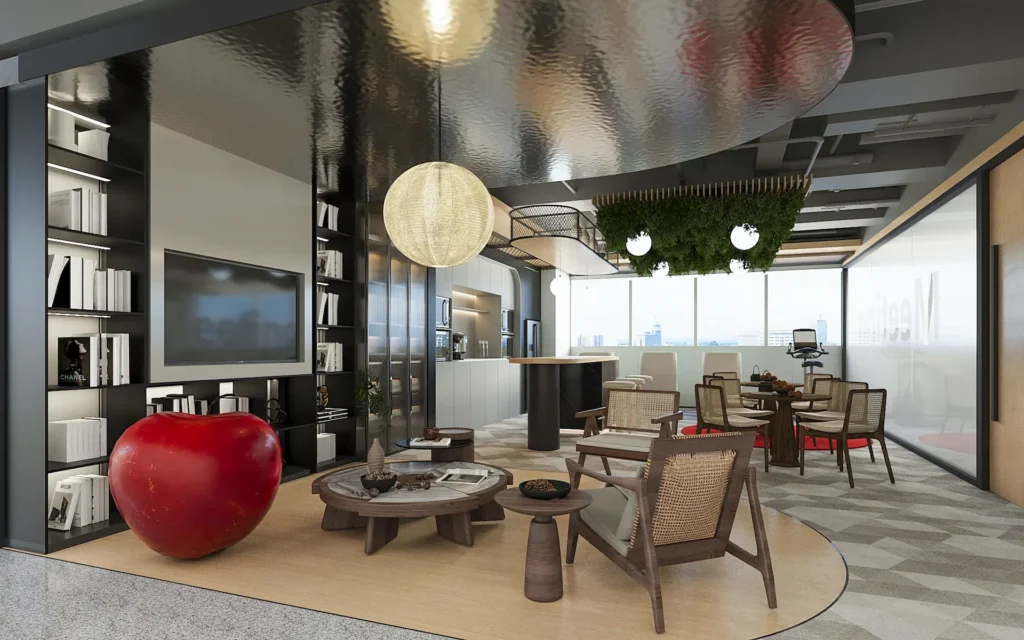
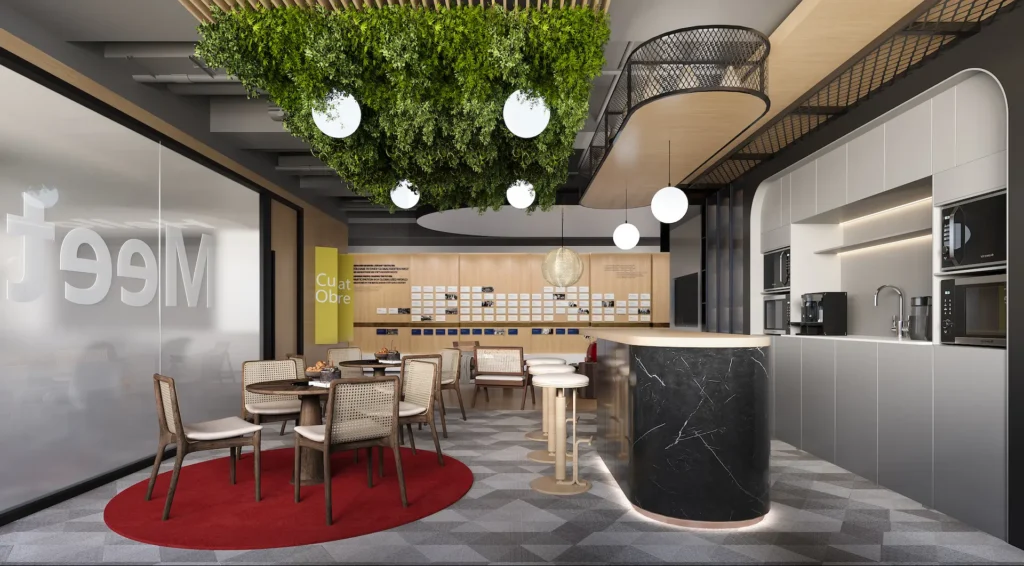
With corporate brand presentation and spatial connection as the design focus, an ordinary circulation corridor is transformed into a corporate space that integrates display, interaction, and brand communication. Through wall arrangements, layered lighting, material selection, and display installations, the space presents the company’s development journey, brand philosophy, core business, and project achievements.

Commercial Office

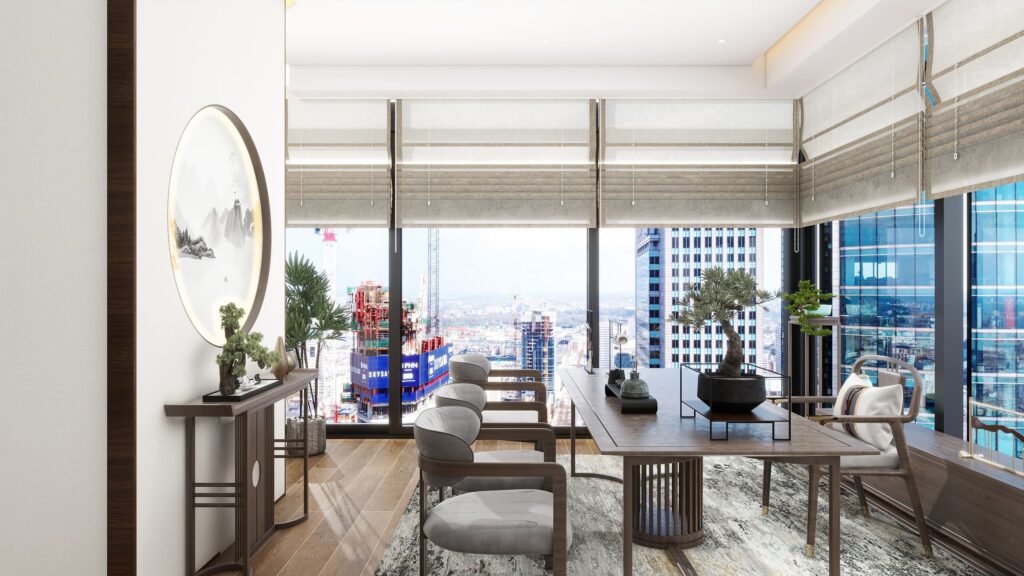
A commercial office space is not only a workplace but also an important extension of corporate identity. We focus on balancing spatial functionality, brand characteristics, and user experience. Through flexible design planning, we create commercial office environments that combine professional image with efficient operations.

27+

Years of Experience

1000+

Completed Projects

100+

Corporate Clients

70000㎡

Industrial Parks

Email:

info@vertexdgn.com

Phone:

+852 9374 5608

Contact Us

Let’s Discuss Your Next Project

Whether it’s a residential project, commercial space, or interior design project, we look forward to learning about your needs and vision.